

Industrial Plant
Saddle Assembly Support
Support project for a large duct assembly, developed from supplied sketches into reviewable 3D geometry and clearer fabrication information.
3D model
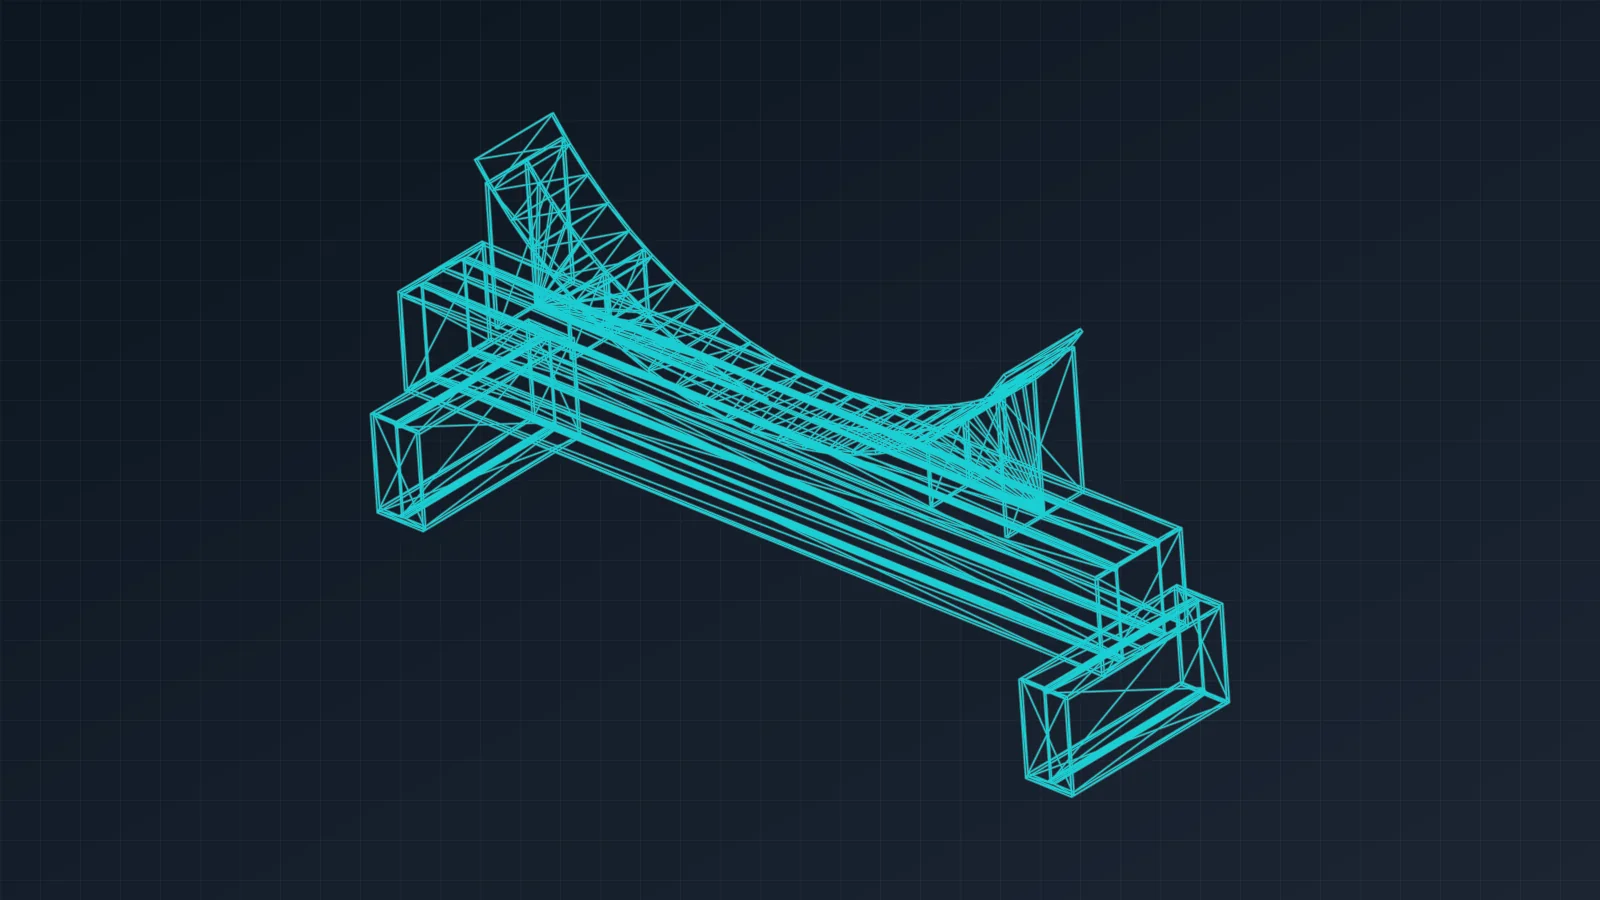
3D preview
What came in
- Hand sketches with dimensions
- Support requirement notes
- Duct diameter context
- 3D model source
What was prepared
- 3D saddle assembly model
- Support beam and plate details
- Review-ready layout for fabrication
Project notes
Challenge
The supplied notes described a support concept for a large duct, including the main support arrangement, beam position and end plate fixing intent. The information needed translating into a clearer model and layout for review.
Clarke CAD scope
Clarke CAD turned the sketch information into a reviewable assembly model and a clearer support layout before workshop detailing starts.
Deliverables
- 3D model of the saddle support assembly
- Beam and end plate arrangement for review
- Dimensional references that help the support concept move toward fabrication
Outcome
The model and layout give the support arrangement a clear basis for review and fabrication planning.